A kitchen can look quite beautiful on paper but still feel frustrating once everyday cooking kicks in and there’s unnecessary movement, cramped counter space, weak storage, or appliances sitting in kinda inconvenient spots. It becomes extra noticeable in busy Indian homes, where the kitchen isn’t only for cooking, but also for meal prep, cleaning, grocery storage, plus multiple users moving around at the same time. So picking the right layout matters as much as choosing good cabinets, countertops, colours, and finishes that actually look nice in real life.
An U-shaped modular kitchen can help with many of those headaches, because it uses three connected sides for cabinets, countertops, appliances and storage. The setup usually gives you more working surfaces, and it can make a smoother relationship between the refrigerator, the sink, and the cooking area. Still, an U-shaped layout isn’t automatically the best option for every room. The real floor area you have, where the door and windows fall, ventilation, the size of appliances, how much storage you need, and the movement space for people should be thought through before you lock the design in.
What Is a U-Shaped Modular Kitchen?
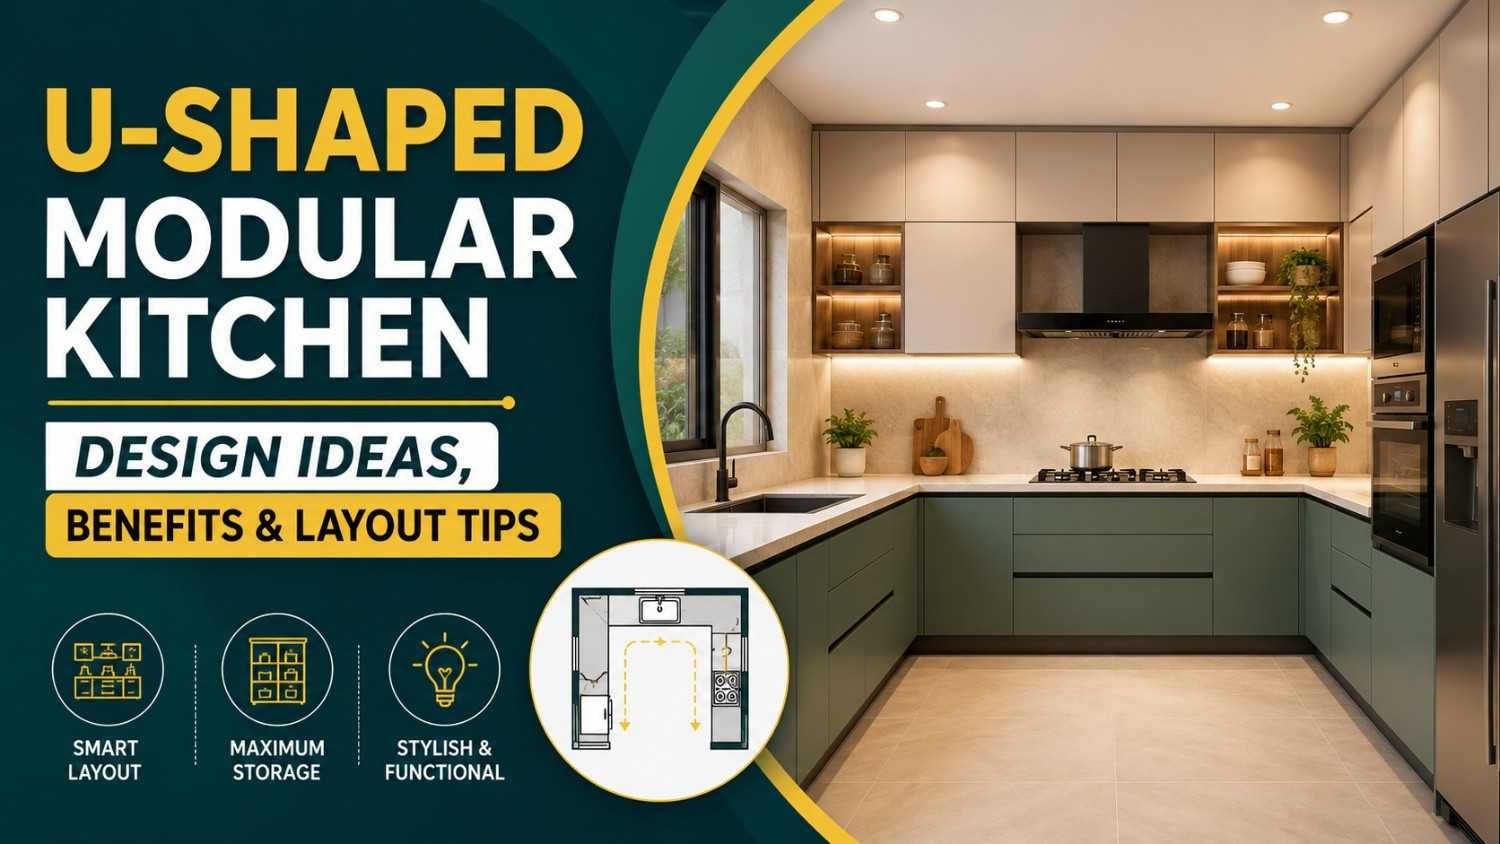
A U-shaped kitchen uses three joined walls, kind of like that letter “U” sort of thing. Along those sides you can put cabinets, countertops, storage pieces, and appliances, while the fourth side usually stays open so there s a place to enter and keep moving. With this kind of setup the cook gets to reach a bunch of different working surfaces without having to take long walks between spots. It can also, more or less, form separate zones for prep, cooking, rinsing/cleaning, and storing. Since you’re using three walls, the whole layout can offer a lot of cabinet and counter space when the room itself is roomy enough.
Why Choose a U-Shaped Kitchen?
The main draw of this layout is the combo of working area and storage. Instead of putting everything along one or just a couple of walls, the U-shaped plan spreads the kitchen functions around the user. That can make it especially handy for homes where people cook often, or where multiple work areas are needed at the same time. It can even let different tasks happen simultaneously, as long as the central open area and the circulation paths are designed with care.
Key advantages include:
- More countertop space for preparation and cooking.
- Greater potential for cabinet and drawer storage.
- Clear separation between different kitchen work zones.
- Convenient access to frequently used appliances.
- Flexibility in cabinet, finish, and storage customization.
Plan the Kitchen Around Work Zones
The usual kitchen work triangle links the refrigerator, sink, and cooking zone so people can avoid doing those extra steps. With a U-shaped layout, this kind of thing can sort of click into place pretty naturally, since those three big features can be placed along the three sides, sorta evenly. That said, modern kitchens often want more than just one simple three-point triangle , because the way a family actually lives in the room is rarely that neat. So designers now focus more and more on kitchen work zones, dividing the space into prep, cooking, cleaning, storage, and other tasks that match the day to day routine.
A practical zoning approach can include:
- Storage zone: Refrigerator, pantry, dry-grocery cabinets, and tall units.
- Preparation zone: Open countertop, chopping area, and frequently used utensils.
- Cooking zone: Hob, chimney, cookware, spices, and cooking tools.
- Cleaning zone: Sink, dishwasher, cleaning supplies, and waste management.
Make the Work Triangle Practical
The work triangle is still kind of a useful starting point, especially in a kitchen where one person pretty much does all the cooking. The core notion is to keep the refrigerator, sink, and the cooking area in some convenient kind of connection, so the regular trips feel efficient. In a U-shaped layout, try not to put all three points so close together that the counters end up feeling crowded and a little cramped. At the same time, don’t spread them out too far either, or you’ll waste time pacing between them, more than you should . The best setup really depends on the room’s real dimensions, the appliance sizes , door placements, any windows, and the way people actually cook day to day.
Maximize storage across three walls
One of the biggest reasons homeowners lean toward a U-shaped kitchen is storage capacity. Because cabinetry can run along three sides, there’s room for base cabinets, overhead cabinets, drawers , tall cabinets, pantry storage, plus specialized organizers. But just stacking in more cabinets doesn’t automatically create a well ordered kitchen. Storage has to be assigned based on how often things get used. Regular pots and pans should stay within easy reach, while less frequently used appliances can be tucked up higher or placed a bit farther away .
Consider adding:
- Deep drawers for pots and pans.
- Pull-out pantry units.
- Tall storage cabinets.
- Corner organizers.
- Cutlery organizers.
- Dedicated appliance storage.
- Overhead cabinets for less frequently used items.
Use Corner Storage Carefully
Corners are one of the biggest planning challenges in a U shaped kitchen design. Usual cabinets can make hard-to-reach pockets where pots pans and ingredients end up, kind of buried. Instead of letting those spots stay underused, try mechanisms like corner carousels or pull out systems, or any other modular accessory that fits. The best choice really hinges on cabinet dimensions and what you intend to keep there. When a corner is designed well it can turn an awkward void into practical storage, not a lifelong clutter zone
Create a Comfortable Countertop Layout
A U shaped kitchen naturally gives more counter space, but the usable area should be split up with some sense. Don’t pack every segment with appliances. You want open countertop zones for chopping mixing plating putting down hot cookware, and also for temporary storage during cooking
A practical approach is:
- Keep the main preparation area close to the sink.
- Keep frequently used cooking tools near the hob.
- Avoid placing too many small appliances on the primary worktop.
- Reserve a clear section for food preparation.
- Use drawers underneath the most frequently used work areas.
The goal is not simply to maximize countertop length but to maximize usable countertop space.
Choose the Right Cabinet Configuration
Cabinet setup should match what you genuinely keep in there. Like, a family that cooks quite often may end up needing bigger drawers for pots and pans, while someone who relies on a bunch of little gadgets might want dedicated space for those appliances. Tall cabinets can be really helpful for vertical storage, but they really should be placed carefully, so the room dosen’t end up looking all weighed down , or that it blocks your path when you move around. When you mix base cabinets, wall cabinets, drawers,and taller storage in a balanced way, the kitchen tends to organize more easily, and still looks tidy.
Pick sturdy countertop materials
Your countertop is in use constantly, so looks should not be the only factor. When you’re comparing options, consider how well each one handles heat, stains, scratches, moisture, how often it needs upkeep , and what kind of cleaning you’ll actually do. Natural stone and engineered stone are often chosen for kitchens, but the “right” choice comes down to the homeowner’s budget, design tastes, how much maintenance they’re ready for, and what’s available locally.
Before choosing a countertop, consider:
- Daily cooking intensity.
- Cleaning habits.
- Resistance to stains and moisture.
- Edge design.
- Colour and pattern.
- Maintenance requirements.
- Compatibility with the overall kitchen design.
Plan Appliance Placement Before Cabinet Installation
Appliances should be planned before finalizing the cabinetry, or they end up being kind of an afterthought, you know, in a rush. You’ll want to measure the refrigerator, the oven , the microwave, dishwasher, chimney, hob, and other major equipment before they manufacture the cabinets. Also check door opening directions carefully, make sure everything doesn’t interfere with one another, like hinges and swing clearances.
Pay special attention to:
- Refrigerator door clearance.
- Oven access.
- Dishwasher placement near the sink.
- Hob and chimney alignment.
- Microwave height.
- Electrical connections.
- Water and drainage points.
Good appliance planning can prevent expensive modifications later.
Design the Sink Zone Properly
The sink is one of the most used areas in most kitchens. so it really needs enough counter space on at least one side, for dishes , ingredients, or those basic utensils you grab all the time. If it works, line the sink up with the existing plumbing and drainage, so you dont end up with extra construction changes. Also if there’s a window close by it can bring natural light and ventilation in a way that fits the rooms layout , assuming the space allows it. The cleaning zone should have easy reach to waste storage, cleaning supplies, and—if you decide to include one— a dishwasher.
Give Ventilation the Attention It Deserves
Cooking brings heat, moisture, smoke, and those stubborn odours, so ventilation really matters in kitchen planning. A hood, or a proper exhaust setup, can help handle cooking fumes, but it only works well when its installed correctly and when it matches how you actually cook . Whenever you can, rely on windows or other intentional openings to support airflow. The best option depends on the home’s structure and whatever ventilation system is already there.
Use Lighting to Improve Functionality
Even a nice looking kitchen can feel awkward if the work surfaces are dim. A layered lighting scheme can mix general illumination with more targeted task lighting. Overhead ceiling lights give the whole room visibility, while under cabinet lights can brighten the countertop, especially where prep work happens.
Consider three basic lighting layers:
- Ambient lighting: General illumination for the entire kitchen.
- Task lighting: Focused lighting over worktops and cooking areas.
- Accent lighting: Decorative lighting for shelves, glass cabinets, or architectural features.
Lighting should be planned alongside the cabinet design, so the wiring and fixtures are positioned correctly and it just works together.
Choose Colours According to the Kitchen’s Size
Colour can really sway how a U-shaped kitchen feels. In a smaller room, lighter cabinet colours , reflective surfaces, and lighting that’s been thought through can help keep the space feeling more open, airy , even when it’s compact. In bigger kitchens, there’s more room to test darker cabinetry, pairing different finishes, using textured materials or adding a bit of dramatic emphasis.
Popular approaches include:
- Light neutral cabinets with wood accents.
- Two-tone cabinetry.
- Matte neutral finishes.
- White and natural wood combinations.
- Soft grey with warm metallic details.
- Bold lower cabinets with lighter upper units.
The best colour scheme should complement the home’s overall interior rather than follow a trend blindly.
Add Open Shelving Carefully
Open shelves can make a U-shaped kitchen feel kinda lighter, by breaking up those long runs of closed cabinetry, you know. They also let you reach things fast like plates, cups, jars, or even some decorative pieces without digging around. That said, open shelving needs more attention because everything out in the open can gather dust and that kitchen grease film too. So, use open shelves in a selective way, not as if you are swapping every single storage spot for them. Usually a mix of closed cabinets plus just a handful of open sections gives a better tradeoff, between what’s practical and what looks airy.
Make a Small U-Shaped Kitchen Feel Bigger
A U-shaped layout can still work in tight spaces, but the planning part becomes more important in a small footprint. Don’t fill the room with bulky cabinets or stack too many appliances. Keep the central passing space open and clear, and use vertical storage efficiently, rather than spreading everything horizontally.
For a compact kitchen:
- Choose lighter finishes.
- Use tall cabinets where appropriate.
- Prefer drawers for easy access.
- Minimize countertop clutter.
- Use efficient corner storage.
- Keep appliances appropriately sized.
- Maximize natural and task lighting.
The goal is to make every part of the room useful without making movement uncomfortable.
Think About the Kitchen’s Walkway
Movement space is kinda critical in a U-shaped kitchen, because cabinetry is on three sides, right. Before you lock in the plan, try to visualize either physically or digitally—how people will travel between the refrigerator , sink , the cooking area , the entrance , and the other areas of the house. If two or more folks usually cook at the same time, give yourself some extra room for slipping past each other and working in parallel. A layout that feels great for one cook, might feel too cramped once two or three people start sharing it.
Can You Add an Island to a U-Shaped Kitchen?
You can add an island, and it can bring prep space, storage, seating, or even more social buzz in a larger kitchen. Still, don’t add it just because it looks good in design photos. You have to consider clearance around the island, for cabinet doors, drawers, appliances , and for comfortable walking. Otherwise the whole kitchen may end up feeling crowded faster than you expect. If the room is tight and you can’t fit a free standing island, a peninsula sometimes delivers a similar set of benefits while keeping a more practical circulation flow. U-shaped kitchens can also be stretched into peninsula setups, so they visually link or gently separate the kitchen and dining spaces.
Add Smart Storage Accessories
Modular kitchens get a lot more useful when storage features match real life needs. Instead of using the same cabinet style everywhere, give specific storage types to specific categories. Like spices could use a slim pull-out, cookware can go into deeper drawers, bottles can have dedicated holders, and corner cabinets can use the right access mechanism. The goal is to make what you store easy to see, and easy to grab, without having to empty an entire cabinet just to locate one small item .
Avoid These Common U-Shaped Kitchen Design Mistakes
Overcrowding the Three Walls
Using every available wall for cabinets and appliances can make the kitchen feel cramped. Leave enough functional countertop and movement space.
Ignoring the Corners
Poorly planned corners can become difficult-to-access storage dead zones. Plan corner mechanisms before cabinet production.
Placing Appliances Without Considering Doors
A refrigerator or dishwasher may technically fit but still become inconvenient if its door blocks another cabinet or walkway.
Creating Too Little Preparation Space
A kitchen needs clear worktop space, not just storage. Avoid filling every section with appliances.
Forgetting Ventilation
Cooking fumes and heat should be considered during the planning stage rather than after installation.
Modern U-Shaped Kitchen Design Ideas
A modern kitchen design doesn’t always have to mean an all-white or ultra-minimal interior. You can put together a contemporary U-shaped kitchen with handleless cabinets , wood textures, matte finishes integrated appliances , soft ambient lighting, or even contrasting materials that just feel right. In other words, it can be clean but not cold, simple but still warm. For a warmer look, mix neutral cabinetry with natural wood tones. If you want something more dramatic, go for darker lower cabinets paired with lighter upper storage and add carefully placed lighting so the counters actually feel useful at night. The best results usually happen when the visual style supports how the kitchen is lived in every day, not only how it looks in a photo.
U-Shaped Kitchen for Indian Homes
Indian kitchens typically have to handle frequent cooking, multiple utensils, spices, dry groceries , pressure cookers, cookware, and a whole set of appliances. So, storage and workflow become pretty much the main event. A U-shaped layout can give you practical pockets for cooking, cleaning, preparation, and storage, but the final setup should follow the family’s real routine, not a generic template. For instance, a home that cooks several meals daily might want deeper cookware drawers and a broader preparation surface , while a smaller household might do better with compact storage and fewer bulky appliances.
Is a U-Shaped Kitchen Right for You?
A U-shaped kitchen can be a great fit if you want generous counter space, plenty of storage, clear work zones, and a smooth cooking workflow. It might not work as well if your kitchen is extremely narrow, if more than one entry point keeps breaking up the cabinetry, or if the three-sided arrangement makes the room feel awkward to move around. Before you commit, compare it with L-shaped, parallel, straight, peninsula, or island layouts, based on your room size and everyday lifestyle.
Final Checklist Before Installing Your U-Shaped Kitchen
Before approving the final design, review the complete plan rather than looking only at cabinet colours.
- Check all room measurements.
- Confirm appliance dimensions.
- Review refrigerator and dishwasher door clearance.
- Plan electrical points.
- Confirm plumbing and drainage.
- Review chimney and ventilation requirements.
- Check corner storage solutions.
- Ensure sufficient preparation space.
- Plan task and ambient lighting.
- Confirm cabinet heights and accessibility.
- Review movement paths.
- Check the material specifications.
- Compare the final design with your daily cooking routine.
A detailed review at this stage can prevent many practical problems after installation.
Conclusion
A U shaped modular kitchen can, in a way, bring together generous storage , a lot of counter surface , efficient work zones, and a kind of visually calm arrangement when it is set up around how the user actually lives and moves through the day. Because it is a three sided layout, there are plenty of chances for cabinets and appliances to fit in, almost like every corner has a purpose. At the same time, the classic work triangle idea can help sort out where the refrigerator, the sink, and the cooking area should sit. Still, today’s kitchen planning should not stop at just placing three work points inside a triangle. Things like how you walk between tasks, how much preparation space you have, how easy it is to reach stored items, ventilation , lighting, appliance clearance, and even how many people are using the kitchen at once should shape the final result. When the plan is done with care, a U shaped layout stops being only a nice looking modular kitchen, and turns into a practical working place built around the way your household cooks, eats, and simply lives.
Frequently Asked Questions
1. What is a U-shaped modular kitchen?
A U-shaped modular kitchen uses three connected walls for cabinets, countertops, appliances, and storage, leaving one side generally open for entry and movement. It is known for providing substantial workspace and storage.
2. Is a U-shaped kitchen suitable for small homes?
It can work in some compact homes, but the room must provide enough space for comfortable movement between the three sides. If the kitchen is very narrow, an L-shaped, straight, or parallel layout may be more practical.
3. What are the main advantages of a U-shaped kitchen?
The main advantages include generous countertop space, extensive storage potential, multiple work zones, and convenient access between key kitchen areas.
4. How should appliances be arranged in a U-shaped kitchen?
The refrigerator, sink, and cooking area should be positioned to support an efficient workflow while considering appliance doors, counter space, plumbing, electrical connections, and movement. The traditional work triangle can be used as a starting point.
5. How can I maximize storage in a U-shaped kitchen?
Use a combination of deep drawers, tall cabinets, pull-out pantry units, overhead storage, and suitable corner mechanisms. Assign storage according to how frequently each item is used instead of simply adding more cabinets.